%20--%3e%3cdefs%3e%3cstyle%3e%20.st0%20{%20fill:%20%23989aa5;%20}%20.st1%20{%20fill:%20%230051bb;%20}%20%3c/style%3e%3c/defs%3e%3cg%3e%3cpolygon%20class='st0'%20points='69.2602%2069.4737%20104.6531%2069.4737%20104.6531%2060.4924%2078.1083%2060.4924%2078.1083%2051.6441%20100.2289%2051.6441%20100.2289%2042.796%2078.1083%2042.796%2078.1083%2033.9477%20104.6531%2033.9477%20104.6531%2025.0574%2069.2602%2025.0574%2069.2602%2069.4737'/%3e%3cpolygon%20class='st0'%20points='160.1877%2054.5947%20138.0841%2025.1016%20129.219%2025.0574%20129.219%2069.3406%20138.0841%2069.3406%20138.0841%2039.8726%20160.1877%2069.3406%20169.0361%2069.3406%20169.0361%2025.0574%20160.1877%2025.0574%20160.1877%2054.5947'/%3e%3crect%20class='st0'%20x='193.602'%20y='25.0574'%20width='8.8483'%20height='44.2832'/%3e%3cpath%20class='st0'%20d='M24.8244,42.8324l-3.541,8.8483h15.2613c-1.8651,5.6716-7.2032,9.7815-13.491,9.7815-7.833,0-14.2056-6.3726-14.2056-14.2058s6.3726-14.2056,14.2056-14.2056c1.8661,0,3.6346.3885,5.2643,1.0519l3.3011-8.2495c-2.6485-1.0617-5.5372-1.6505-8.5654-1.6505C10.3215,24.2026,0,34.5241,0,47.2564s10.3215,23.0541,23.0537,23.0541,23.0541-10.3217,23.0541-23.0541c0-1.5142-.1558-2.9912-.4345-4.424h-20.849Z'/%3e%3cpath%20class='st0'%20d='M416.5159,25.0996l-19.9084-.0422v44.2834h8.8479v-13.2657l11.0605-.0068c8.5164,0,15.4841-6.968,15.4841-15.4845h0c0-8.5164-6.9676-15.4843-15.4841-15.4843ZM423.1841,40.5574c0,3.653-2.9888,6.6415-6.6417,6.6415h0l-11.0869.0186v-13.3017h11.0869c3.653,0,6.6417,2.9886,6.6417,6.6415h0Z'/%3e%3cpath%20class='st0'%20d='M372.0412,40.5838h0c0-8.5164-6.968-15.4843-15.4841-15.4843l-19.9084-.0422v44.2834h8.8479v-13.2657l11.0605-.0068c.2927,0,.5782-.028.8674-.0442l5.3337,13.3261h9.5257l-6.537-16.3462c3.8061-2.828,6.2942-7.3417,6.2942-12.4201ZM363.2253,40.5574c0,3.653-2.9892,6.6415-6.6417,6.6415l-11.0869.0186v-13.3017h11.0869c3.6526,0,6.6417,2.9886,6.6417,6.6415h0Z'/%3e%3cpath%20class='st0'%20d='M290.3093,3.7965l-4.4639,7.7364c9.8109,3.9189,17.6019,11.8447,21.342,21.7439h9.345c-3.9549-13.2573-13.6662-24.0553-26.2231-29.4803Z'/%3e%3c/g%3e%3cg%3e%3cpath%20class='st1'%20d='M253.0626,68.3533l10.0145-17.3576h-10.2284l-5.8264,10.0983c1.6066,2.7405,3.6519,5.1914,6.0403,7.2593Z'/%3e%3cpath%20class='st1'%20d='M318.2553,42.1363h-32.413l-13.9411-24.1626-13.941,24.1626h10.2282l3.7128-6.4351,18.8386,32.6521c2.3883-2.0679,4.4338-4.5188,6.0403-7.2595l-5.8262-10.0981h18.3924c-2.1998,18.7116-18.152,33.2769-37.445,33.2769-20.7916,0-37.7069-16.9149-37.7069-37.7066s16.9153-37.7066,37.7069-37.7066c1.7163,0,3.4054.1176,5.0615.3408l4.711-8.1652c-3.1525-.6759-6.4211-1.035-9.7724-1.035-25.6767,0-46.5664,20.8893-46.5664,46.566s20.8897,46.566,46.5664,46.566,46.566-20.8893,46.566-46.566c0-1.4941-.0736-2.9712-.212-4.4297Z'/%3e%3c/g%3e%3c/svg%3e)
Site plan: build in the right place, the first time
Required for the permit and needed before excavation: we prepare the plan and set the markers on site.
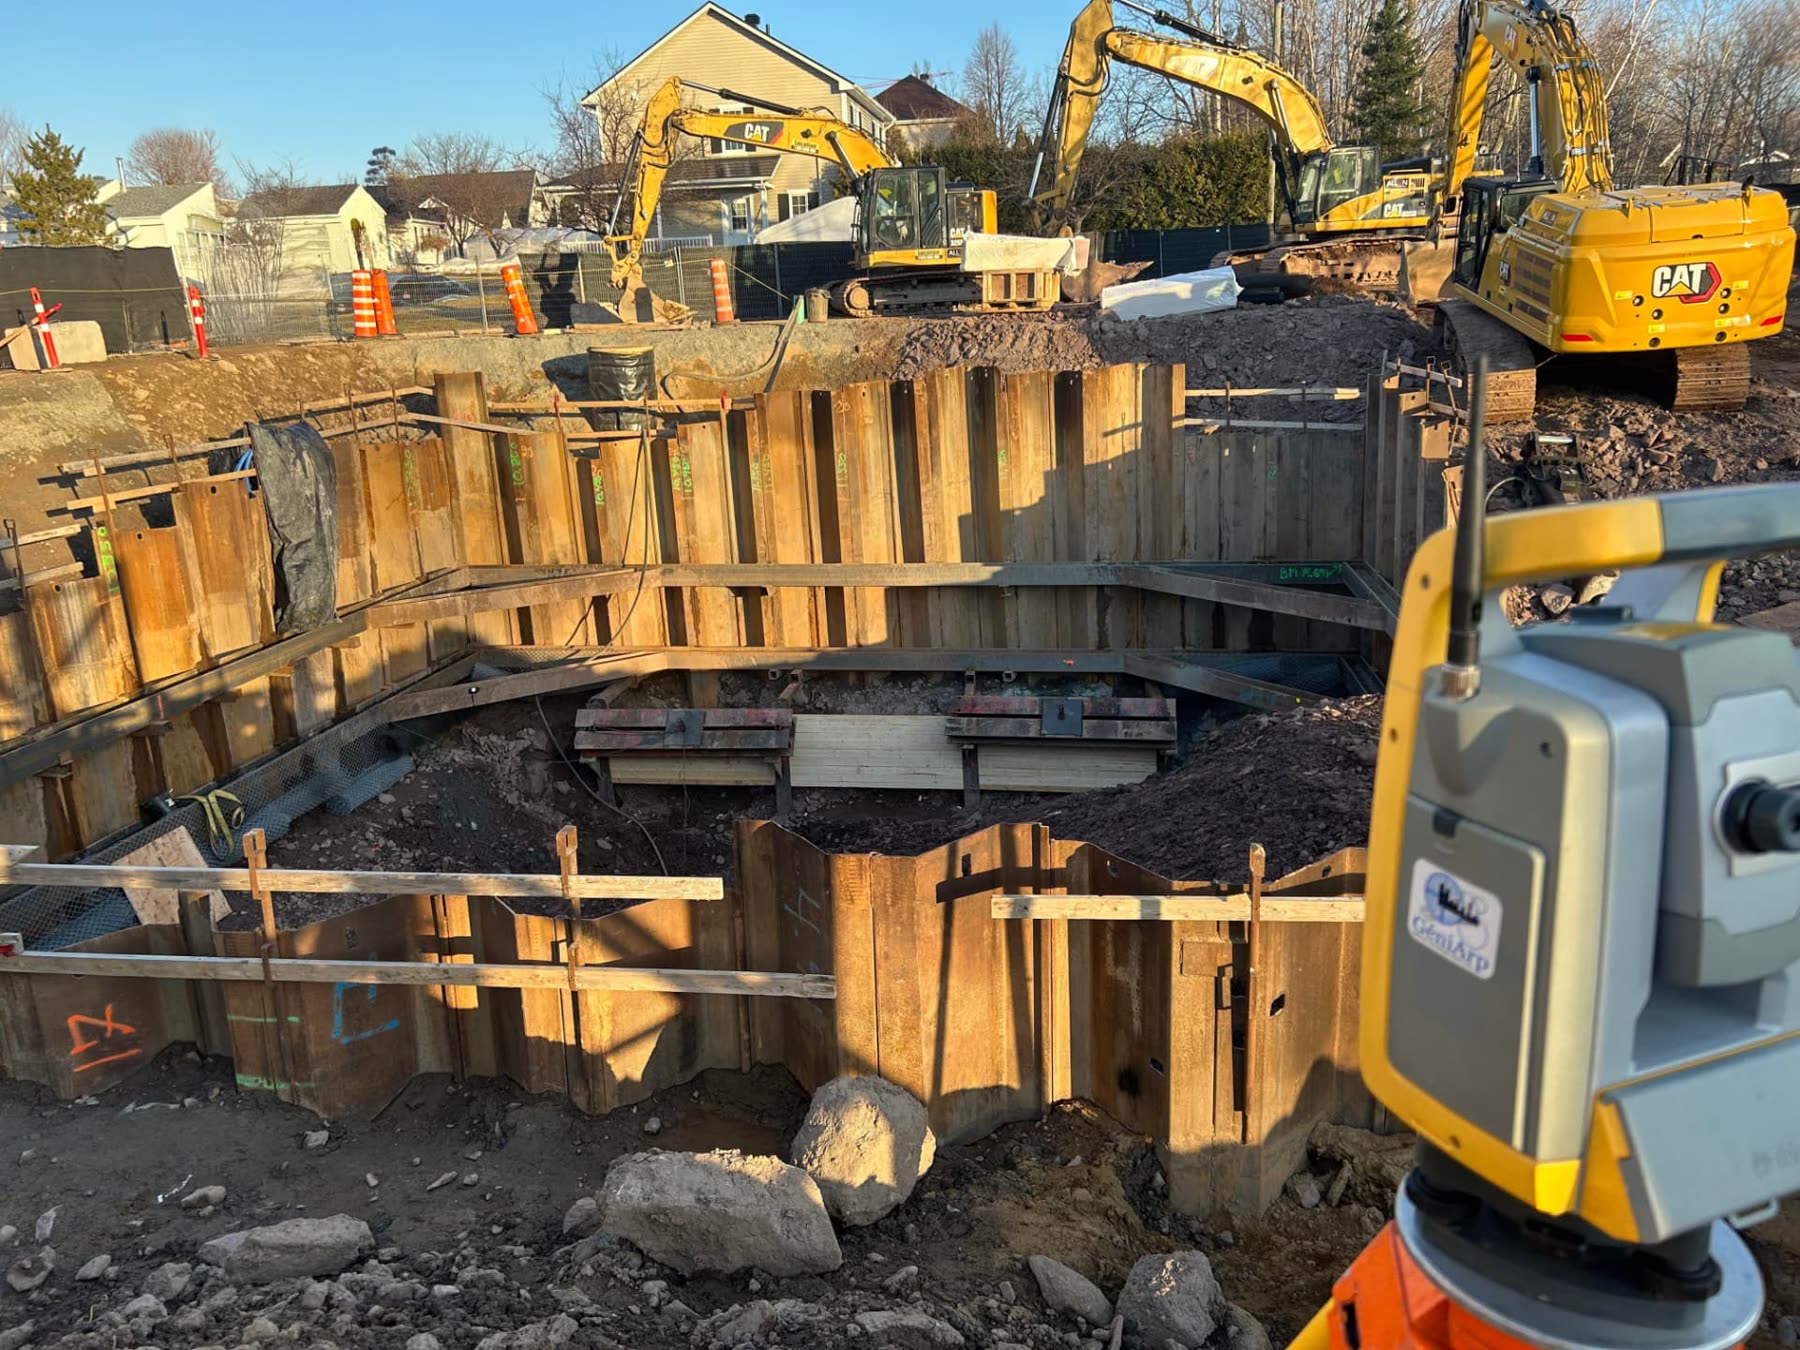
Layout verified before the first pour
- Prerequisites
- Drawings of the planned building and municipal requirements
- Format
- Signed and sealed PDF, DWG plan on request
- Clients
- Owner-builders, contractors, developers
Before, during, after construction
The permit, the precision of the works, then compliance of the built structure.
1. Site plan
2. Layout on the ground
3. As-built certificate
Owner-builders, contractors and developers
- New residential construction, single-family or multi-unit.
- Commercial, industrial and institutional buildings.
- In-ground pools, detached garages, sheds and additions.
- Residential developments: lot-by-lot layout, in sequence with construction starts.
- Municipal works and infrastructure: pipes, chambers, structures.
What we need before staking out the layout
- 01The address and lot number of the property.
- 02The architectural drawings or construction plan of the proposed building.
- 03The existing location certificate or cadastral plan, if there is one.
- 04The requirements provided by the municipality's planning department.
- 05The target date for excavation or formwork.
How a layout mandate unfolds
From permit filing to the final check, with a single point of contact.
Lot analysis
Cadastre, titles, setbacks and easements are verified before anything is positioned.
Plan production
The site plan is prepared to your municipality's requirements and delivered signed and sealed.
Layout in the field
Axes, markers and reference elevations are set for excavation and formwork.
Final verification
The actual position of the building is surveyed and attested once the foundation is in place.
Layout: straight answers
What is a site plan?
It's the plan prepared by the land surveyor showing the proposed position of a building or structure on the lot, relative to property limits and the setbacks required by the zoning bylaw. The municipality generally requires it when a building permit application is filed.
What's the difference with an as-built certificate?
The site plan is produced before construction: it confirms that the proposed structure respects the setbacks. The as-built certificate is produced after the foundations are built: it attests the actual position of the constructed structure and confirms its compliance with the zoning bylaw. Many municipalities require both.
When should the foundations be laid out?
Layout is done before excavation or just before formwork, depending on the method chosen by the contractor. We install the markers and reference lines on the ground, then return to verify the actual position after the pour if an as-built certificate is required.
Is this mandatory for a pool or an addition?
It depends on your municipality's bylaw. For an in-ground pool, a detached garage or an addition, several municipalities across the province require a site plan at the time of permit. Check with your planning department: we can also do it for you.
What happens if a building is laid out incorrectly?
Encroaching on a setback or on the neighbouring property leads to a non-compliance that will need correcting, resolved through a minor exemption or an easement, sometimes through demolishing part of the structure. Layout by a land surveyor before the pour is the least costly protection against this risk.
What our clients say
“Exceptional service at Geniarp! I am impressed by the speed and simplicity of the process. Everything was handled efficiently, which allowed me to get exactly what I needed without hassle. A smooth, professional and pleasant experience. Thank you for your excellent work, I will not hesitate to do business with you again!”
Have your project laid out correctly
Send us your plans and target excavation date: we confirm the timeline and price in writing.