%20--%3e%3cdefs%3e%3cstyle%3e%20.st0%20{%20fill:%20%23989aa5;%20}%20.st1%20{%20fill:%20%230051bb;%20}%20%3c/style%3e%3c/defs%3e%3cg%3e%3cpolygon%20class='st0'%20points='69.2602%2069.4737%20104.6531%2069.4737%20104.6531%2060.4924%2078.1083%2060.4924%2078.1083%2051.6441%20100.2289%2051.6441%20100.2289%2042.796%2078.1083%2042.796%2078.1083%2033.9477%20104.6531%2033.9477%20104.6531%2025.0574%2069.2602%2025.0574%2069.2602%2069.4737'/%3e%3cpolygon%20class='st0'%20points='160.1877%2054.5947%20138.0841%2025.1016%20129.219%2025.0574%20129.219%2069.3406%20138.0841%2069.3406%20138.0841%2039.8726%20160.1877%2069.3406%20169.0361%2069.3406%20169.0361%2025.0574%20160.1877%2025.0574%20160.1877%2054.5947'/%3e%3crect%20class='st0'%20x='193.602'%20y='25.0574'%20width='8.8483'%20height='44.2832'/%3e%3cpath%20class='st0'%20d='M24.8244,42.8324l-3.541,8.8483h15.2613c-1.8651,5.6716-7.2032,9.7815-13.491,9.7815-7.833,0-14.2056-6.3726-14.2056-14.2058s6.3726-14.2056,14.2056-14.2056c1.8661,0,3.6346.3885,5.2643,1.0519l3.3011-8.2495c-2.6485-1.0617-5.5372-1.6505-8.5654-1.6505C10.3215,24.2026,0,34.5241,0,47.2564s10.3215,23.0541,23.0537,23.0541,23.0541-10.3217,23.0541-23.0541c0-1.5142-.1558-2.9912-.4345-4.424h-20.849Z'/%3e%3cpath%20class='st0'%20d='M416.5159,25.0996l-19.9084-.0422v44.2834h8.8479v-13.2657l11.0605-.0068c8.5164,0,15.4841-6.968,15.4841-15.4845h0c0-8.5164-6.9676-15.4843-15.4841-15.4843ZM423.1841,40.5574c0,3.653-2.9888,6.6415-6.6417,6.6415h0l-11.0869.0186v-13.3017h11.0869c3.653,0,6.6417,2.9886,6.6417,6.6415h0Z'/%3e%3cpath%20class='st0'%20d='M372.0412,40.5838h0c0-8.5164-6.968-15.4843-15.4841-15.4843l-19.9084-.0422v44.2834h8.8479v-13.2657l11.0605-.0068c.2927,0,.5782-.028.8674-.0442l5.3337,13.3261h9.5257l-6.537-16.3462c3.8061-2.828,6.2942-7.3417,6.2942-12.4201ZM363.2253,40.5574c0,3.653-2.9892,6.6415-6.6417,6.6415l-11.0869.0186v-13.3017h11.0869c3.6526,0,6.6417,2.9886,6.6417,6.6415h0Z'/%3e%3cpath%20class='st0'%20d='M290.3093,3.7965l-4.4639,7.7364c9.8109,3.9189,17.6019,11.8447,21.342,21.7439h9.345c-3.9549-13.2573-13.6662-24.0553-26.2231-29.4803Z'/%3e%3c/g%3e%3cg%3e%3cpath%20class='st1'%20d='M253.0626,68.3533l10.0145-17.3576h-10.2284l-5.8264,10.0983c1.6066,2.7405,3.6519,5.1914,6.0403,7.2593Z'/%3e%3cpath%20class='st1'%20d='M318.2553,42.1363h-32.413l-13.9411-24.1626-13.941,24.1626h10.2282l3.7128-6.4351,18.8386,32.6521c2.3883-2.0679,4.4338-4.5188,6.0403-7.2595l-5.8262-10.0981h18.3924c-2.1998,18.7116-18.152,33.2769-37.445,33.2769-20.7916,0-37.7069-16.9149-37.7069-37.7066s16.9153-37.7066,37.7069-37.7066c1.7163,0,3.4054.1176,5.0615.3408l4.711-8.1652c-3.1525-.6759-6.4211-1.035-9.7724-1.035-25.6767,0-46.5664,20.8893-46.5664,46.566s20.8897,46.566,46.5664,46.566,46.566-20.8893,46.566-46.566c0-1.4941-.0736-2.9712-.212-4.4297Z'/%3e%3c/g%3e%3c/svg%3e)
Layout, control and monitoring of the works
From initial layout to as-built surveys, with the precision that avoids costly rework.
More than a subcontractor: a partner for your job site!
- Mobilization
- Fast, based on site progress
- Billing
- Hourly rate, or master agreement for recurring clients
- Formats
- DWG, LandXML for robotic total stations
- Tracking
- A technical director dedicated to your site for conformity follow-up
A constant presence on site
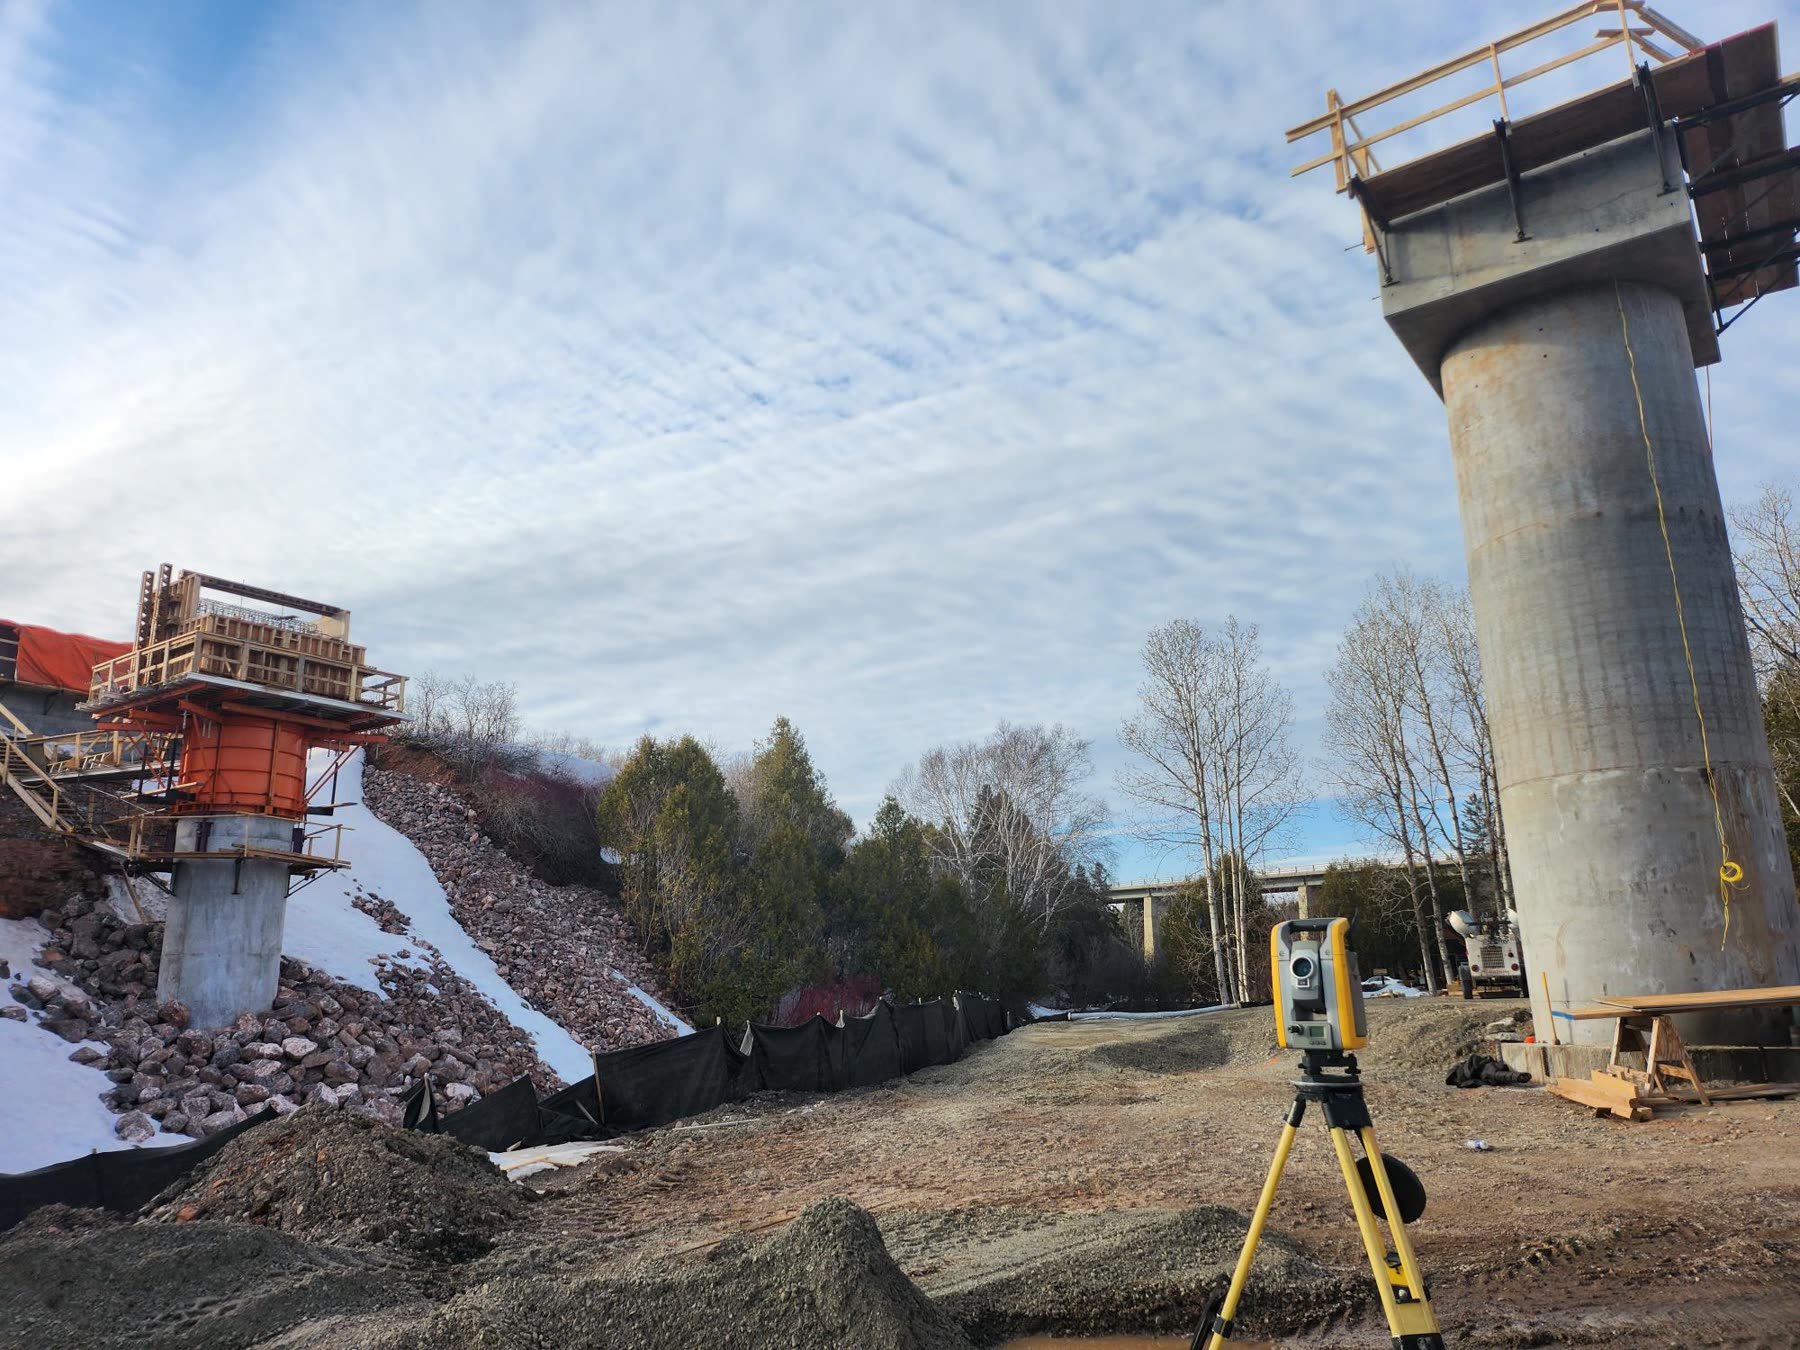
- Layout of structures according to execution drawings.
- Control of elevations and alignments during the works.
- Progress surveys and as-built documentation.
What you receive
- 01Layout coordinates in DWG or LandXML for your robotic total station.
- 02As-built surveys, at agreed milestones.
- 03Personalized service: a technical director who knows your job site.
What's included
A team of computation and drafting specialists
A dedicated field technical contact
Traceable documentation
Major general contractors
- Institutional projects: schools, hospitals, public buildings.
- Large-scale residential projects.
- Commercial and industrial projects.
How a site mandate unfolds
The same path on every project: you know who shows up, when, and what you receive.
Your drawings come in
Construction drawings, schedule and build sequence: we confirm mobilization and the technical director assigned to your site.
Data preparation
Our calculators prepare the layout coordinates and the working drawings used in the field.
Layout and control
The technician sets the markers, checks alignments and elevations, and adapts visits to your progress.
As-built records
Progress surveys and as-builts are delivered at the agreed milestones, in your software formats.
Construction surveying: straight answers
Can you mobilize a crew quickly on an active site?
Yes. Our construction mandates are billed at an hourly rate, with a master agreement available for recurring clients, allowing us to respond quickly as the site progresses. Tell us your deadline in the request.
How do we receive the layout data?
Layout coordinates are delivered in DWG or LandXML for your robotic total station, and a technical director follows your job site from layout through to the as-built.
Do you bill a fixed fee or an hourly rate?
Construction surveying is generally billed hourly, since duration depends on actual site progress. You receive a weekly summary of hours, with no surprise at invoicing.
Do you produce as-built surveys?
Yes, at each key milestone or at the end of the mandate, as agreed, to document how the completed work compares with the plans.
What our clients say
“At GHD, we have worked with GéniArp for many years on a wide range of infrastructure and development projects. Their team stands out for its professionalism, rigour and responsiveness. Surveys and deliverables are always of high quality, schedules are met and communication is effective throughout the mandates.”
“Exceptional service from the whole team: surveying, supervision and management.”
A site to lay out?
Share your drawings and key dates: we align our visits with your construction sequence.